

You can change a lot in a small kitchen without moving the layout. If the sink, appliances, walls, and main cabinet footprint stay where they are, the remodel can focus on the parts you see, touch, and use every day: cabinets, counters, storage, lighting, finishes, and the details that make the room feel complete.
That does not mean every item is automatically simple. Once cabinets and finishes come out, the existing walls, floor, wiring, plumbing, and cabinet measurements still have to be checked before the new work goes in.
The Job
For this kitchen in Encinitas, California, the client wanted a refresh without changing the layout or replacing the cabinets.
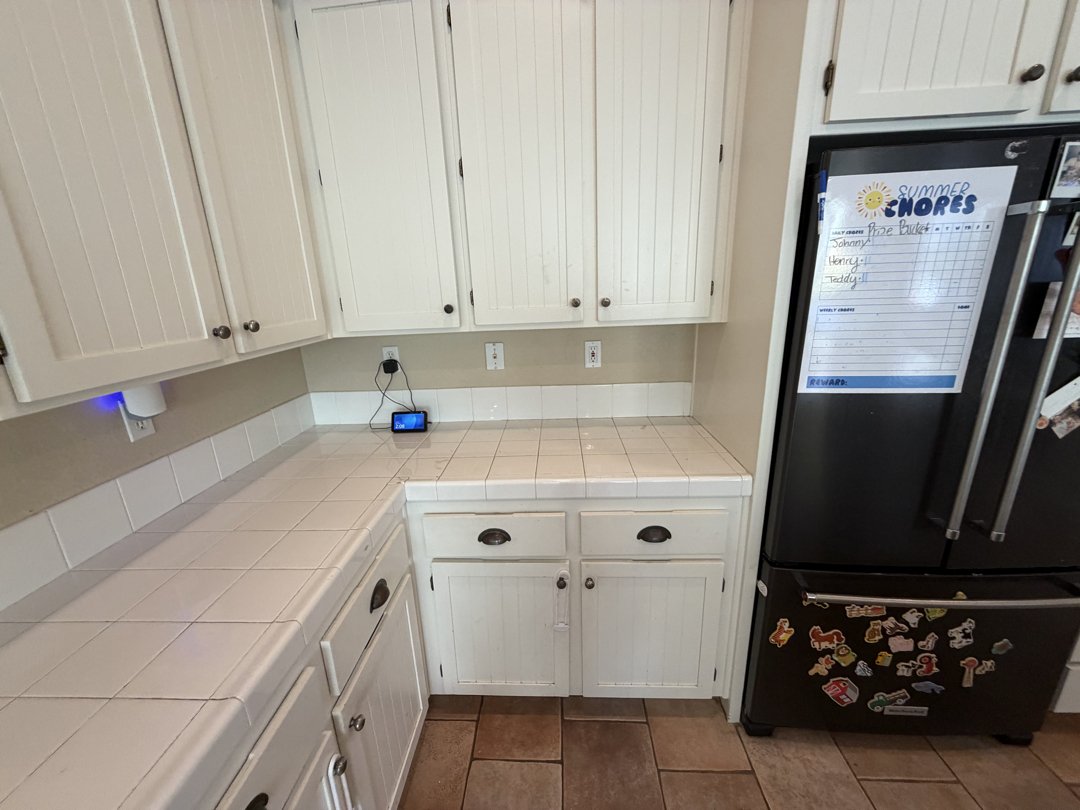
The scope focused on the perimeter countertops, backsplash, and cooktop. The kitchen had tiled countertops and backsplash along the refrigerator and cooktop walls, plus damaged drywall near the counter.
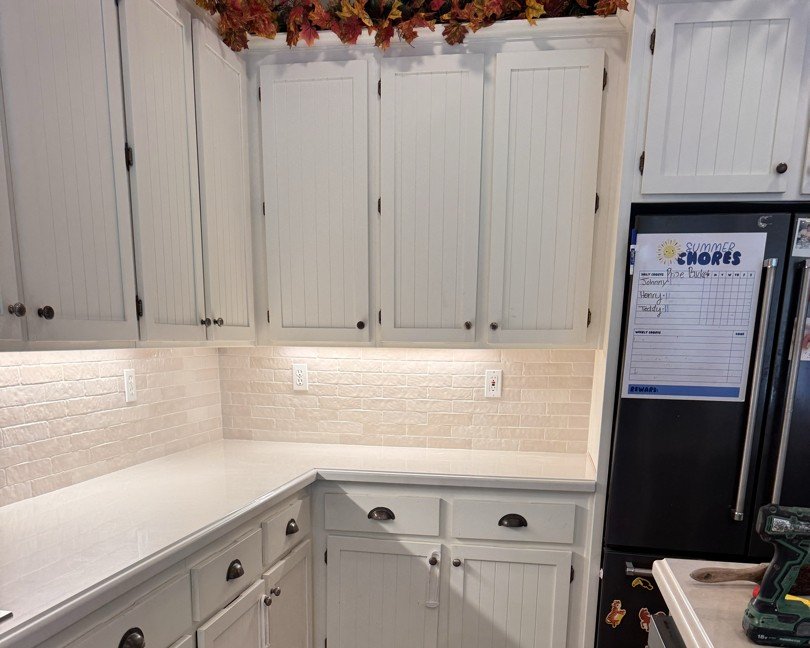
We removed the old countertop and backsplash, repaired the damaged drywall, and installed a new perimeter countertop, tile backsplash, and replacement cooktop.
The team finished and cleaned the grout, reinstalled the under-cabinet lamps, and touched up paint beneath the countertop and on the refrigerator cabinet wall.
What does keeping the same layout actually mean?
Keeping the layout means leaving the major work zones in the same locations. The sink stays on the same wall. The refrigerator and cooking area remain in their current positions. Doorways and walls stay put, and the cabinet run follows the existing footprint.
There can still be room for careful adjustments. Cabinet widths may change, a blind corner may be handled differently, or a narrow filler may be used more thoughtfully. Those decisions depend on actual field measurements, appliance requirements, door swings, and clearances. A small kitchen rewards precision because a minor change in one spot can affect the entire cabinet run.
Can new cabinets make the same footprint work better?
Yes. The outside dimensions of a kitchen can stay familiar while the storage becomes much more useful. The improvement often comes from what happens inside the cabinets and how the doors, drawers, corners, and tall spaces are organized.
Deep drawers can make everyday cookware easier to reach. A better-planned pantry cabinet can reduce wasted vertical space. Upper cabinets can be sized to suit the room and the homeowner's storage needs. Even simple choices such as putting frequently used items close to the work area can make a small kitchen feel less crowded.
The key is to plan from real measurements rather than assuming the old cabinets tell the whole story. Walls may not be perfectly straight, corners may not be square, and the openings around appliances need to match the actual equipment going back into the room.
What finishes can change without moving walls or plumbing?
A layout-preserving remodel can still include new cabinet faces or cabinets, countertops, backsplash, flooring, paint, hardware, trim, and lighting. Together, those surfaces are most of what a homeowner sees, so changing them can give the room a completely different character without redrawing the floor plan.
Finish carpentry matters here. Clean cabinet alignment, consistent reveals, well-fitted fillers, finished end panels, and trim that meets the walls neatly are not flashy items, but they are what make the finished kitchen look intentional. In a compact room, those details are close to eye level and hard to hide.
Can you improve lighting without changing the whole kitchen?
Often, yes, but the existing electrical setup needs to be evaluated before anyone promises a specific approach. Better task lighting can make counters easier to use, and well-placed general lighting can reduce the dark spots that make a small room feel tighter.
Lighting work should be coordinated with the cabinet plan, backsplash, and wall repair. It is much easier to decide where light is needed before the finished surfaces are installed than to work backward afterward.
What can turn a simple remodel into a larger job?
Hidden conditions are the biggest reason the scope can change. Removing cabinets or flooring may expose damaged wall surfaces, uneven floors, old repairs, or plumbing and electrical conditions that need attention. None of that should be assumed in advance, but it should be allowed for in the planning conversation.
Appliance changes can also have a ripple effect. A new appliance may need a different opening, utility connection, ventilation arrangement, or adjacent cabinet detail. Keeping appliances in the same general location helps preserve the layout, but it does not guarantee that every connection and dimension remains unchanged.
Does a same-layout kitchen remodel need permits?
Permit needs depend on the actual scope, not the label placed on the project. Replacing finishes is different from altering electrical, plumbing, gas, ventilation, walls, or structural elements. The practical step is to define the work clearly and check the requirements that apply before construction begins.
A contractor should be able to explain which parts of the proposed work may need further review and where a specialist or local authority should be consulted. That keeps the discussion tied to the real project instead of making broad promises.
How should you plan a small kitchen that is staying in place?
Start with what is not working. It might be poor storage, worn cabinets, weak task lighting, difficult corners, limited prep space, or finishes that are hard to maintain. Then separate those problems from changes that would require moving walls or utilities.
Next, confirm measurements and appliance information before finalizing cabinets and counters. Make finish decisions as a group so the cabinet style, counter edges, backsplash, flooring, paint, hardware, and trim work together. In a small kitchen, there is less visual distance between materials, so mismatched details stand out quickly.
Keeping the layout can be a sensible way to direct the remodel toward daily function and finish quality. The best result is not simply a newer version of the same room. It is the same footprint made more useful, more comfortable, and better put together.
Frequently Asked Questions
What upgrades make the biggest difference in a small kitchen?
The biggest difference often comes from improving the surfaces and features used every day, including countertops, backsplash, lighting, cabinet function, and finish details. The right priorities depend on what is worn, difficult to use, or visually crowded in the existing kitchen.
How can I add storage without making the kitchen bigger?
Storage can improve through better-planned drawers, cabinet interiors, pantry space, and the use of vertical space within the existing footprint. Start with actual measurements and the items that need a home so the solution fits the room and the way you use it.
How long does a small kitchen remodel take?
The schedule depends on the final scope, material availability, trade coordination, and any conditions uncovered after work begins. A useful timeline should be based on the specific kitchen and confirmed selections rather than a general estimate.
If you are planning a small kitchen remodel in San Diego and want to understand what can stay, what can improve, and what needs a closer look, reach out to Huge Home Pros. You may also check out our kitchen remodels in San Diego and use the Project Estimator at the top of this page!