
Moving the sink? What San Diego homeowners should consider first
Moving a kitchen sink can completely improve how a kitchen works. It might create a better prep area, open up a window view, or make room for a larger island. But a sink is not just another cabinet or appliance. Its location affects plumbing, storage, flooring, and future access, so the best time to study the details is before the new layout is finalized.
A few feet can change the plumbing plan
Every sink needs a drain line that carries water away at the proper slope. When the sink moves farther from the existing plumbing, creating that slope may require changes inside the wall, floor, or cabinets.
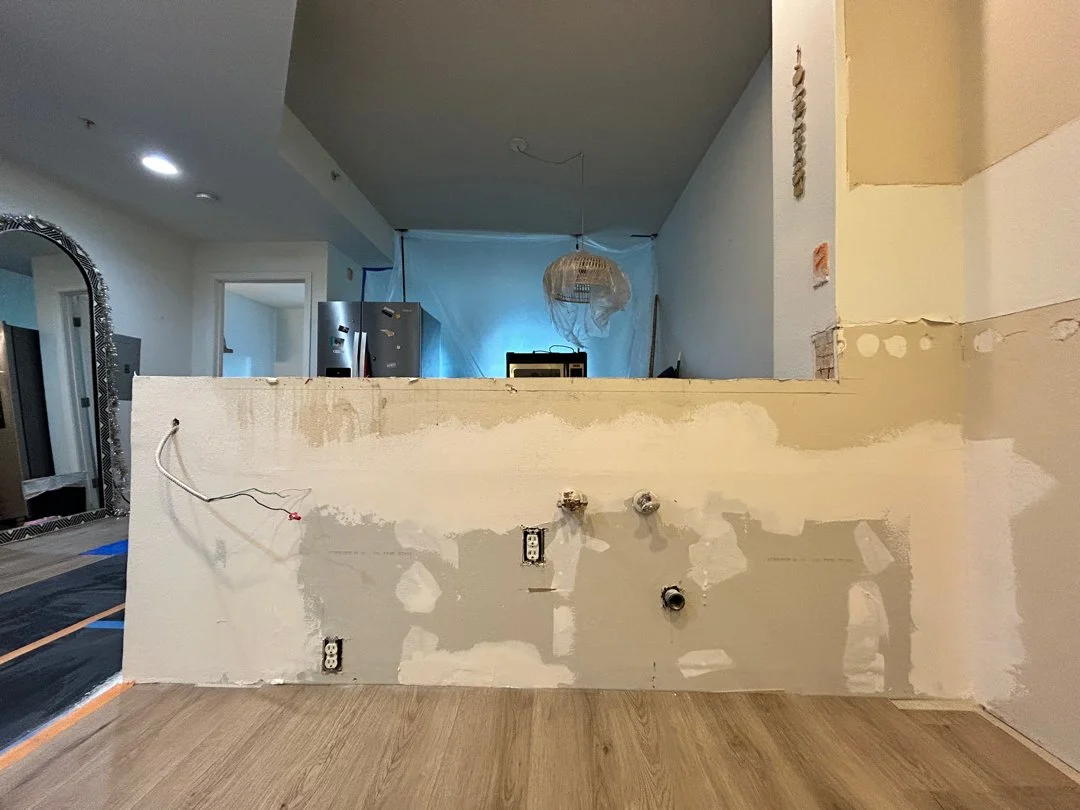
A short relocation may be fairly straightforward. Moving a sink across the kitchen or into an island can involve a much more substantial route. The available space below the floor and the direction of the framing can make a significant difference.
The drain also needs to breathe
Venting helps wastewater flow properly and prevents unpleasant odors from entering the home. A relocated sink still needs an effective venting solution, even when there is no convenient wall directly behind it.
This is especially important with island sinks. The plumbing arrangement may be less visible, but it still needs to function correctly. Venting should be considered as part of the initial layout rather than addressed after the cabinets are installed.
Cabinet space is part of the equation
A sink base cabinet must accommodate the basin, drain, water lines, disposal, and sometimes a filtration system. If those components are not mapped out early, homeowners can lose more storage than expected.
The surrounding cabinets matter too. A sink placed too close to a corner, dishwasher, or narrow drawer bank may create awkward doors and crowded work areas. Looking at the entire cabinet layout helps keep the sink useful without sacrificing everyday storage.
Flooring can reveal hidden complications
Relocating a sink often means moving or replacing cabinets. If the flooring does not continue underneath the existing cabinets, changing the layout may expose unfinished sections or gaps.
Accessing plumbing through the floor can also require careful repair afterward. Identifying the flooring material, installation pattern, and availability of matching pieces helps avoid surprises once construction begins.
Future access still matters
Cleanouts, shutoff valves, connections, and disposal components should remain reasonably accessible after the remodel. A beautiful cabinet layout is less successful if routine service requires removing shelves or cutting into finished surfaces.
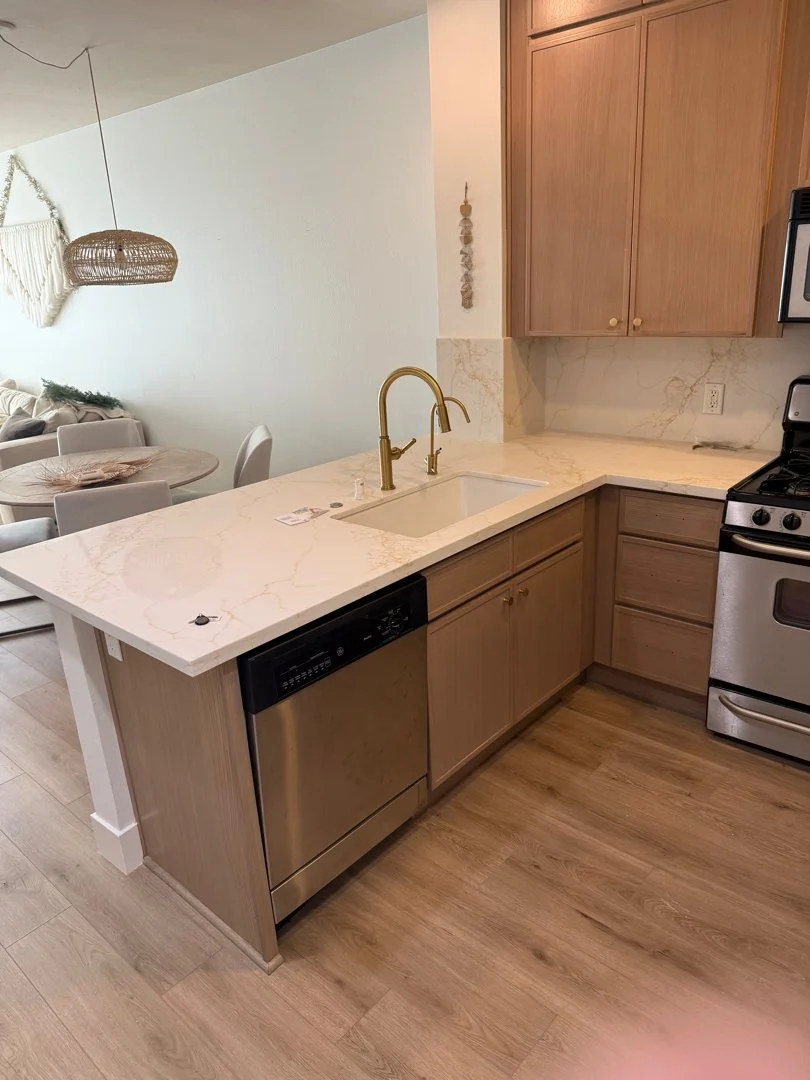
Good planning leaves enough room to inspect, repair, or replace the plumbing without dismantling the kitchen.
Moving a sink can be a smart improvement, but the visible layout is only half of the decision. Huge Home Pros helps San Diego homeowners consider both the finished design and everything needed behind it. If you are exploring a kitchen remodel or sink relocation, we are happy to take a practical look at the space.