
Removing a wall in your San Diego home? Read this first
Removing a wall can make a home feel brighter, larger, and easier to use. But even a wall that looks simple may be doing more than dividing two rooms. Before demolition begins, it is important to understand what could be inside it, above it, or relying on it.
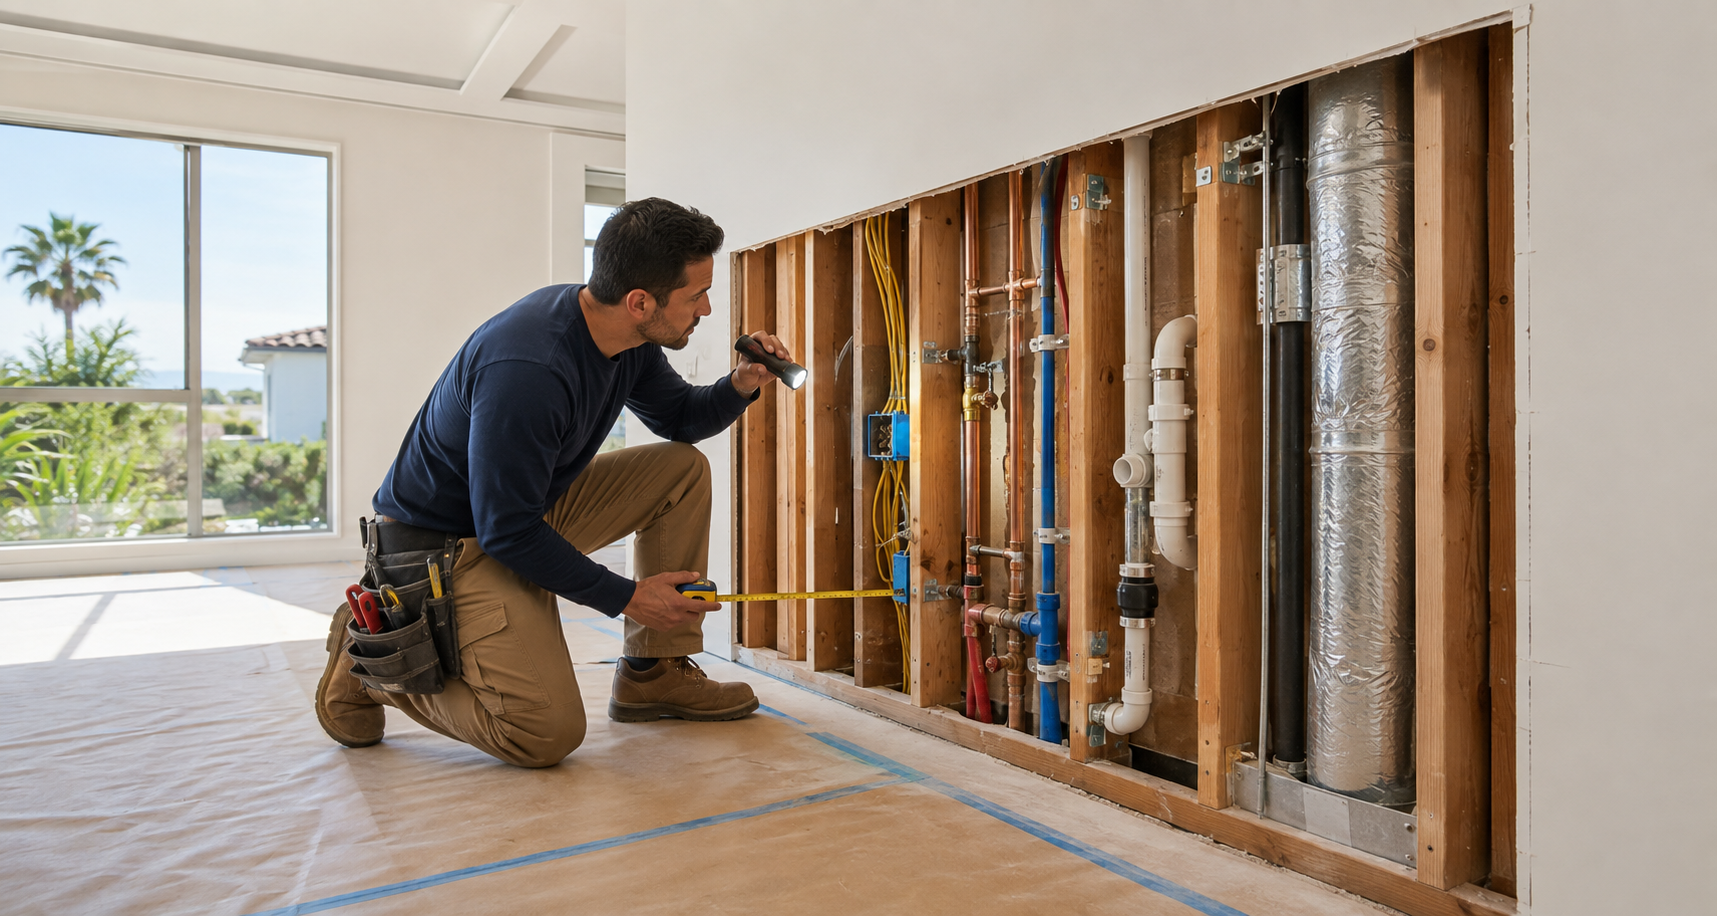
Looks empty… until it’s opened
Walls often conceal electrical wiring, plumbing lines, HVAC components, and other utilities. Moving these systems can affect the project’s cost, schedule, and final layout.
For example, removing a kitchen wall may mean relocating outlets, switches, water lines, or ventilation. These details do not necessarily make the project impractical, but they should be identified early so the new space can be planned properly.
The ceiling may depend on it
One of the biggest questions is whether the wall carries structural weight. Some walls help support the ceiling, roof, or floor above. If that support is removed, it usually needs to be replaced with a properly planned beam and supporting posts.
Determining this is not always as easy as looking at the direction of the ceiling joists. Roof design, additions, previous renovations, and changes made by earlier owners can all complicate the picture. When structural conditions are uncertain, the responsible next step is a professional evaluation before demolition.
Open layouts still need boundaries
Removing a wall also changes how a home functions. Kitchen noise travels farther. Storage may disappear. Furniture placement can become more difficult when a useful stretch of wall is gone.
A good open-concept design is not simply the largest empty space possible. It still needs clear areas for cooking, dining, relaxing, and walking through the room. Sometimes a wider opening, partial wall, peninsula, or carefully placed beam creates a better result than removing everything.
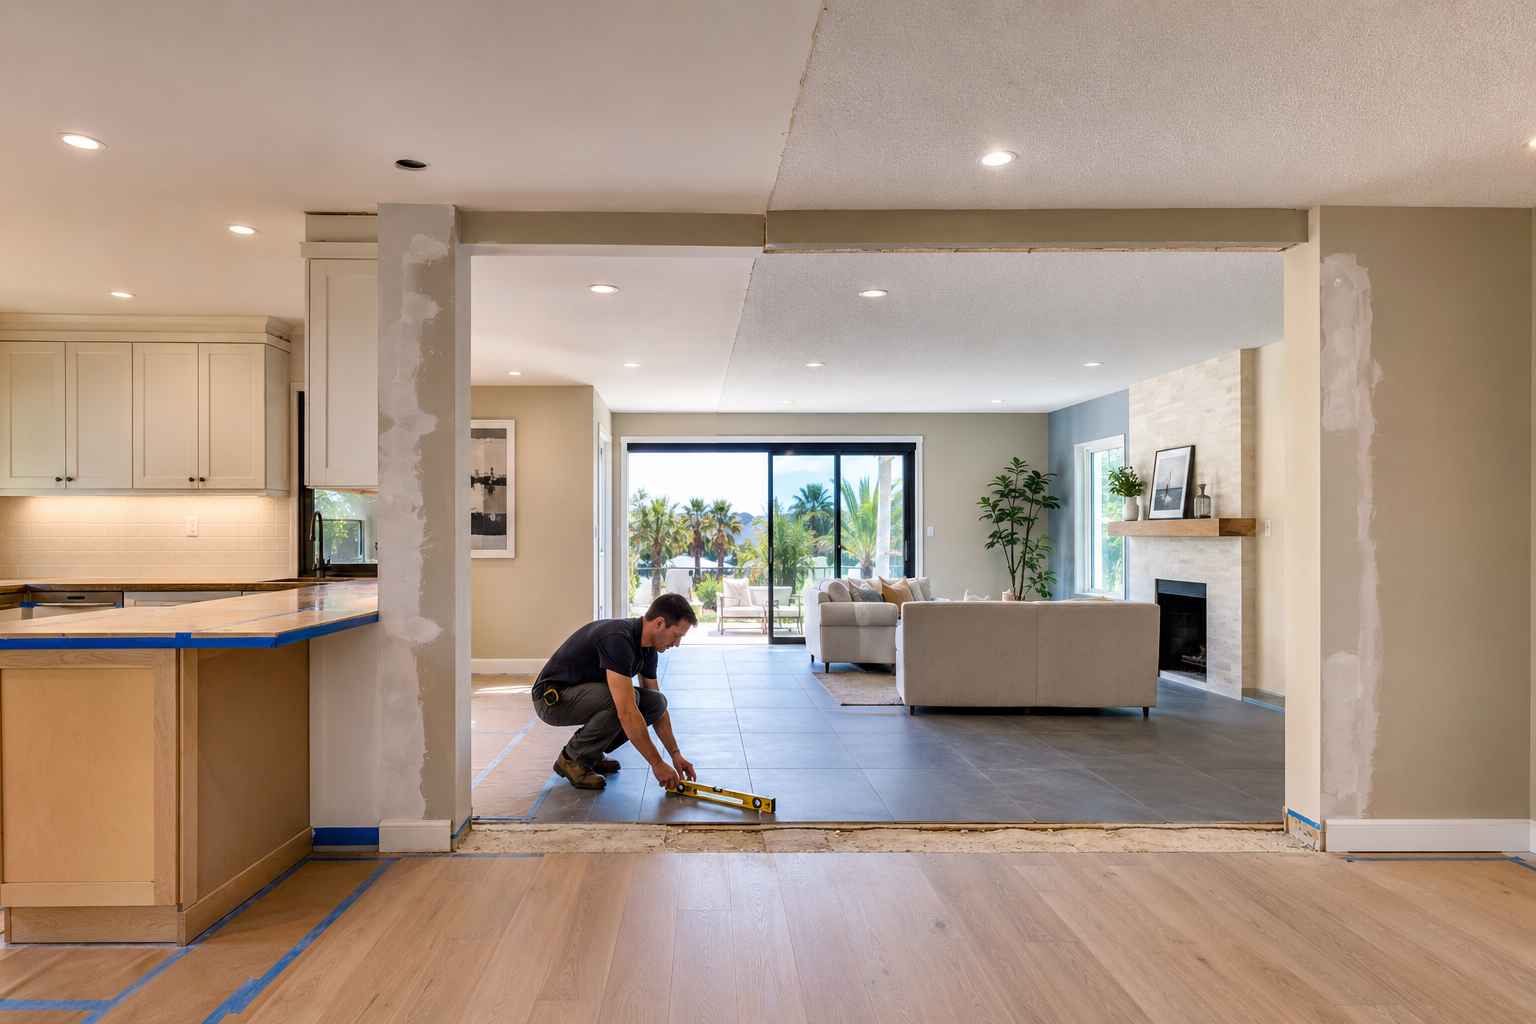
The finishes have to connect
Once the wall is gone, the surrounding surfaces need attention. Flooring may be missing where the wall stood. Ceiling textures might not match. Baseboards, drywall, paint, cabinets, and lighting may need to be adjusted so the two rooms feel like one intentional space.
This is where the difference between demolition and remodeling becomes clear. Taking down the wall is only one part of the job. The real goal is making the finished room look as though it was always designed that way.
At Huge Home Pros, we look at both the visible transformation and the conditions behind it. If you are considering removing a wall in your San Diego home, we can help you understand the practical details before the first hammer swings.